
How to Identify Your Old Home’s Period and Style (US Field Guide, c. 1850–1940)
Old houses rarely sit neatly in a single box like “Victorian” or “Craftsman.” That label might describe the porch (added in 1915), while the underlying structure dates to 1870, and the kitchen wing is pure 1950. This guide narrows the mission: most US houses built or substantially remodeled between roughly 1850 and 1940. That’s the sweet spot where the biggest “old house” population lives—and where architectural elements and building techniques give the strongest clues without requiring you to open walls.
Know what you have before you change it. So the next steps—researching your home’s history, deciding what’s worth saving, and avoiding character-killing mistakes—are based on evidence.
Common look-alike traps (quick reality checks)
Trap 1: “The fixtures date the house.”
Lighting and hardware are the easiest items to swap. They date the last remodel, not the house.
Trap 2: “The porch proves the style.”
Porches are often replaced or added. Treat porch style as a clue—then verify with massing, roof, and structure.
Trap 3: “Farmhouse is a style.”
In historic terms, “farmhouse” is often a use and a form, not a single architectural style. Many rural homes were vernacular with borrowed details.
Trap 4: “One detail settles it.”
A Craftsman-ish bracket on a house that otherwise reads classical often means: later decorative overlay.
The 3-Layer Method that helps you date your house
Think of your home as three overlapping layers:
1.
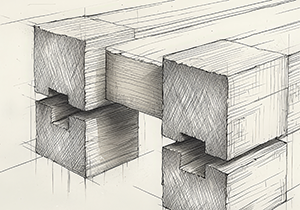
The Structure (Period):
How it was built—its bones and methods.
2.
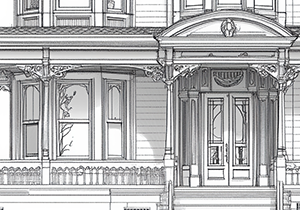
The Style (Public Face):
What it was trying to look like—its massing, roof, porch, trim vocabulary.
3.
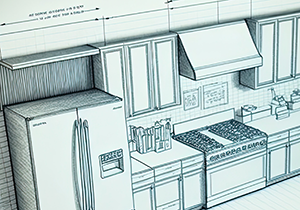
The Alterations (Timeline):
What changed later—additions, re-skins, porch swaps, interior remodel eras.
Why this matters: Style and structure often disagree, and that disagreement is the clue.
Before anything else: document like a detective
Most homes can be “read” with a phone camera, a notebook, and a flashlight.
The 12 photos that unlock the most answers
Front elevation straight-on
(as square as possible)
Both side elevations
Rear elevation
Roof shape from the street
(and any roofline breaks)
Foundation close-ups (two angles)
Porch close-up (posts/columns
+ railing + floor edge)
Eaves close-up (soffit,
brackets, rafter tails)
Chimney close-up (material
+ bond pattern if brick)
Interior staircase (newel
+ balusters + stringer)
One doorway with casing/trim
Basement/crawl framing overview
(if safely accessible)
Attic framing overview
(if safely accessible)
Safety note: Attics and crawls can have weak decking, low clearance, nails, pests, mold, and wiring hazards. If access isn’t clearly safe, skip it—this guide still works from exterior and living areas.
Step 1: Structure
Date the bones (period clues from building techniques)
This is where you get your best time range. The trick is to look for methods that are hard to fake and hard to “HGTV over.”
1) Foundation materials and how they’re laid
Foundations are often the most honest part of the building.
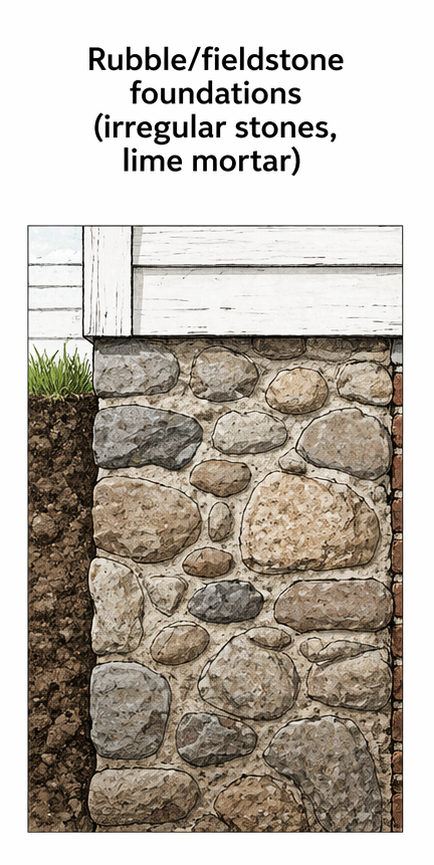
Rubble/fieldstone foundations (irregular stones, lime mortar) often indicate older construction or early phases.
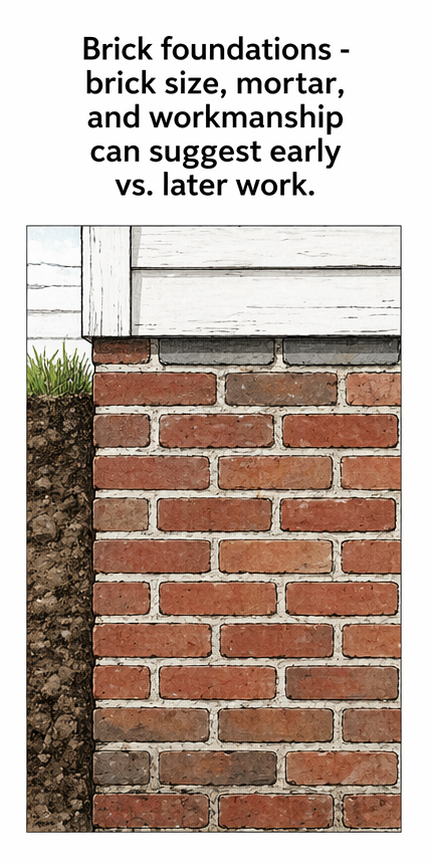
Brick foundations can span long periods, but the brick size, mortar, and workmanship can suggest early vs. later work.
Concrete block (CMU) and poured concrete generally indicate later construction or major upgrades.
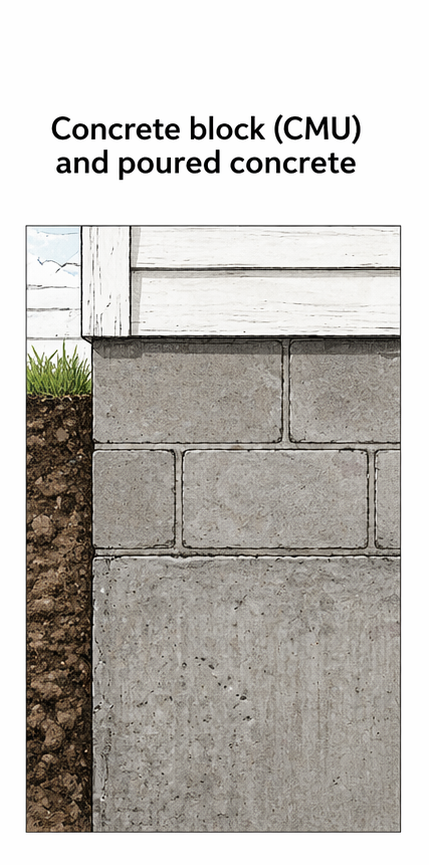
What to look for: A clean line where one foundation type changes to another is a classic “addition seam.”
2) Framing era clues (without opening walls)
If the basement/attic is accessible and safe, framing can narrow the date range quickly.
- Earlier houses may show heavier timbers and more hand-finished surfaces.
- Many late-19th-century houses use lighter, repetitive stud framing (common in balloon framing history and evolution).
- Later 20th-century houses typically show more standardized materials and methods.
3) Fasteners: nails as a dating clue (handle carefully)
Nails can support your timeline—but they shouldn’t be the only evidence.
The National Park Service has a well-known nail chronology reference (PDF) used for dating buildings and sites. Research in historical archaeology also cautions against treating “invention date” as “common use date,” which is why nails work best as one clue among many.
Homeowner-friendly way to use this:
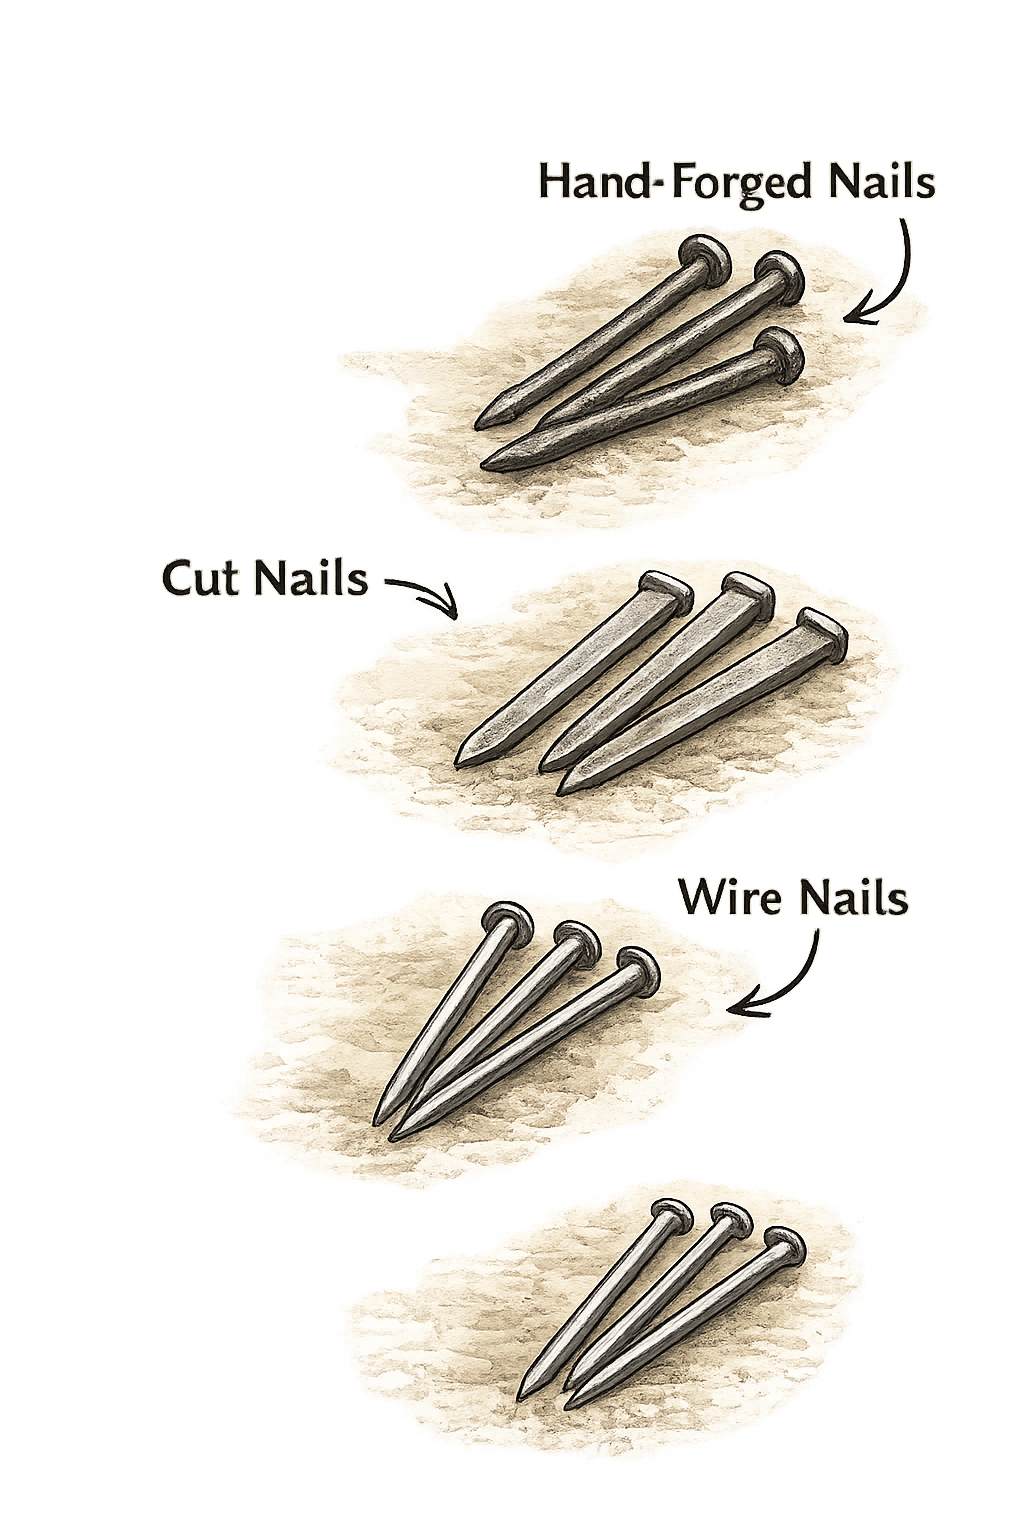
If you see exposed nails in an unfinished area (attic, basement, original outbuilding), photograph them and compare shapes:
• Irregular hand-forged look
• Rectangular “cut” look
• Modern round wire nails
Do not pry historic trim to “check nails.” If nails aren’t already visible, skip this clue.
4) Wall and ceiling finishes (plaster vs “board” eras)
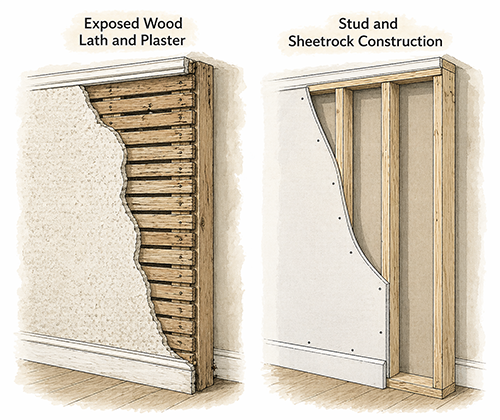
Interior finishes can indicate how old a space is or whether it has been reworked.
Traditional plaster systems and repairs are well documented in National Park Service guidance (PDF) – including wood lath and multi-coat plaster approaches.
Clue logic:
• Consistent plaster-and-lath across many rooms may support an earlier interior.
• Patchwork of different wall systems can map a remodeling timeline.
Step 2: Style
Identify the “public face” (style clues from form and details)
Once the structure gives a rough date range, style helps narrow what the house was trying to be.
Start with the silhouette (massing + roof), not the jewelry (trim)
Roof clues often correlate with eras of taste and technology (without needing to become a style purist).
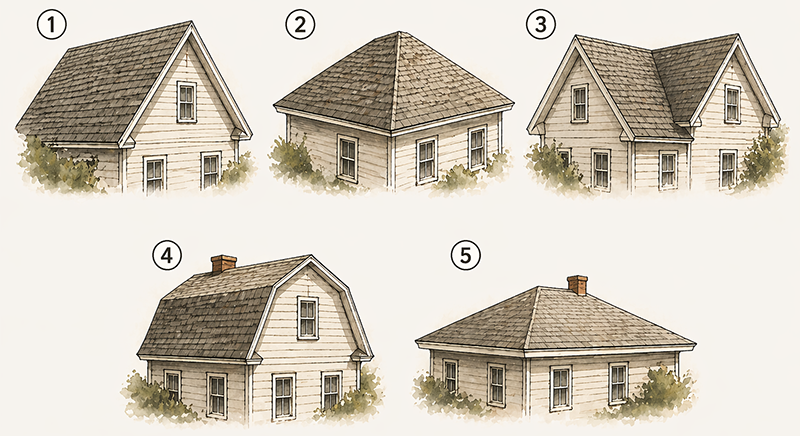
Common roof forms: 1. gable 2. hip 3. cross-gable 4. gambrel, 5. low-pitched hipped.
Massing questions:
Is the house a simple rectangle, an L-shape, or a more complex footprint?
Is the front symmetrical, or intentionally asymmetrical?
Is the roof steep, low-pitched, cross-gabled, hipped, or a mix?
Porches tell stories (sometimes later ones)
Porches are one of the most altered elements on old houses. A porch can be:
original • rebuilt to match • removed • added decades later to “update” a facade.
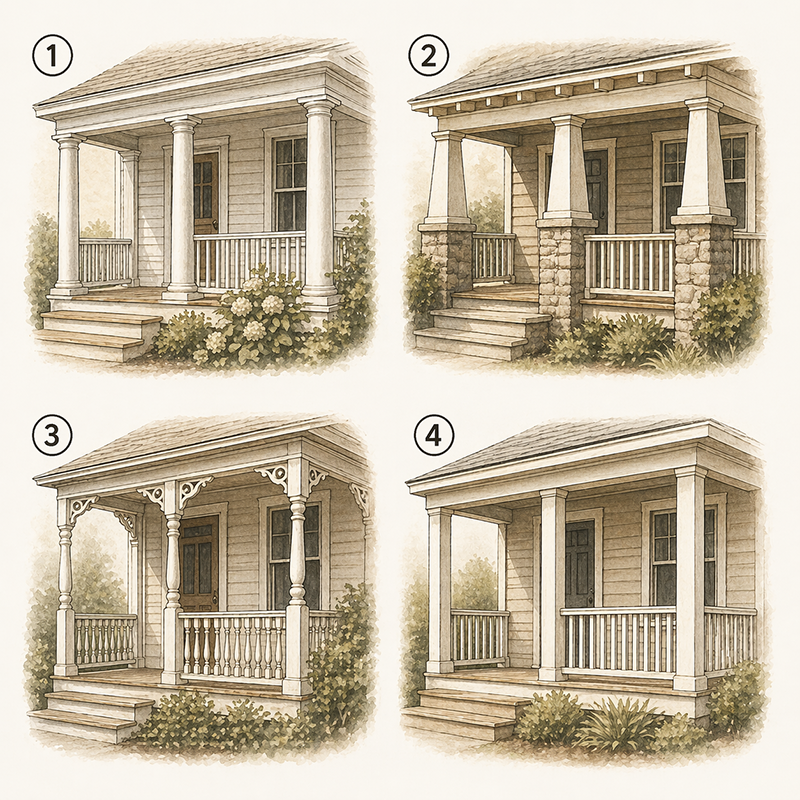
Common porch types: 1. classical columns 2. tapered posts on piers
3. delicate turned posts 4. simple square posts
Look for:
Foundation seam under the porch
Roofline mismatch where porch meets wall
Column styles that don’t match the rest of the house’s trim vocabulary
Exterior trim vocabulary: pick a “family,” not a single label
Instead of trying to name a precise style, classify what you see into a broad “family” (this is more accurate for everyday houses):
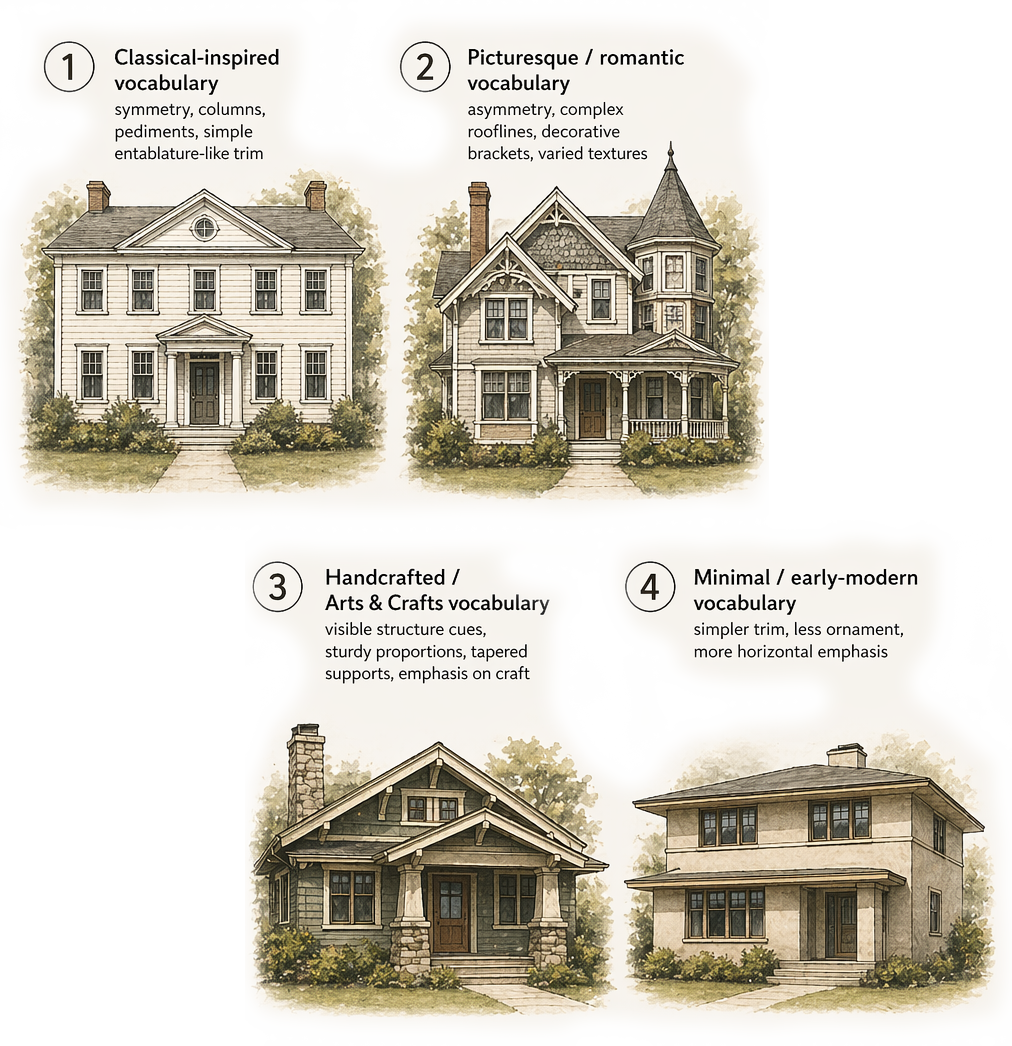
Note that homes often borrow from multiple trends.
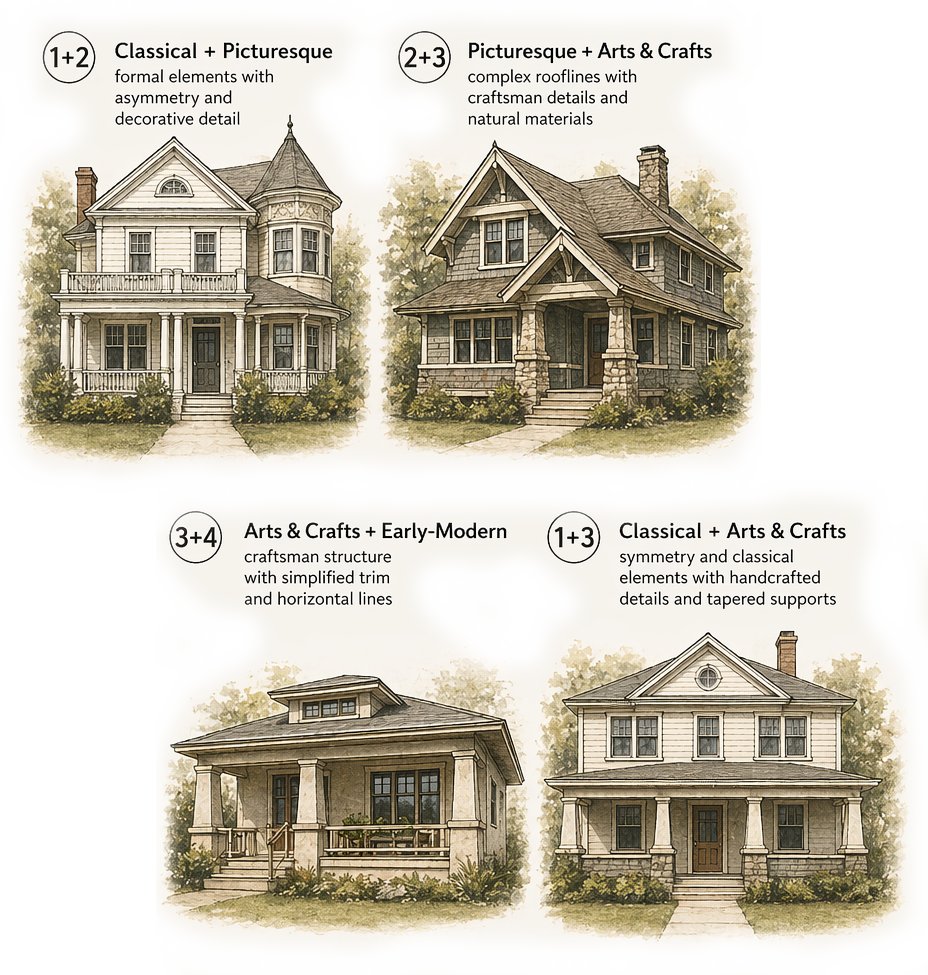
1. Classical-inspired vocabulary: symmetry, columns, pediments, simple entablature-like trim
2. Picturesque / romantic vocabulary: asymmetry, complex rooflines, decorative brackets, varied textures
3. Handcrafted / Arts & Crafts vocabulary: visible structure cues, sturdy proportions, tapered supports, emphasis on craft
4. Minimal / early-modern vocabulary (late in this guide’s range): simpler trim, less ornament, more horizontal emphasis
Step 3: Alterations – Spot later changes
This is where many well-meaning projects go sideways: restoring something that was never there, or removing an old alteration that has become part of the house’s real history.
The most reliable alteration clues
- Roofline breaks: a ridge that shifts, a valley that doesn’t resolve cleanly, or a new pitch.
- Foundation changes: one side is fieldstone, another is poured concrete.
- Siding transitions: a subtle thickness change, different exposure, or different corner details.
- Door and trim inconsistencies: one “odd” doorway casing profile can mark a later room rework.
A quick “confidence scale” to keep this honest
Likely:
One or two clues point in the same direction.
Probable:
Multiple independent clues align (foundation + framing + massing).
Confirmed:
A document backs it up (permit records, maps, deeds, insurance maps, a dated photo).
Mini Tool
What’s Your House Trying to Tell You?
A quick field guide for US homes built or remodeled roughly between 1850 and 1940. Focus on shape, roofline, porch, trim, and visible building clues.
1. What’s the overall shape?
2. Which detail best matches what you see?
3. Do you see signs of later changes?
Check any that apply. These do not “disqualify” a house — they help identify whether it may be layered or altered over time.